
Sold: Jun 30, 2026












Address
12108 Derby Lane, Orland Park, IL
Price
$ 540,000
Property Attributes
- MLS#12662572
- TypeSingle Family
- Listing Status Closed
- CountyWILL
- CityOrland Park
- AreaOrland Park
- Zip60467
- Style
- Year Built1975
- Taxes$ 8267
- Price$ 540,000
- Bedrooms3
- Full Bathrooms2
- Half Bathrooms1
- Sqr Footage3068
- Lot Size0.28 Acres
Data Source:
Midwest Real Estate Data (MRED)
Property Description
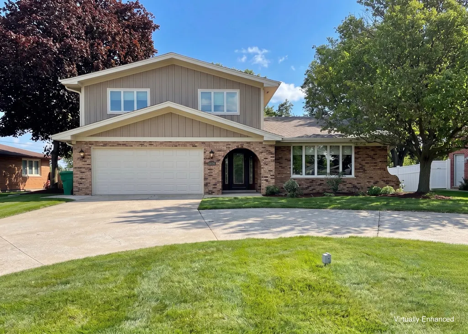
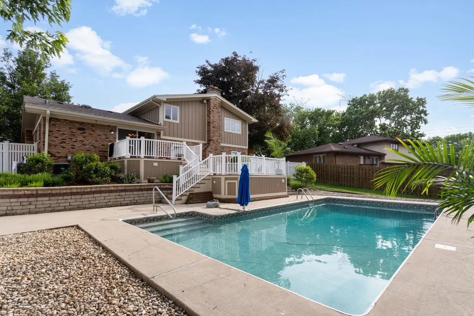
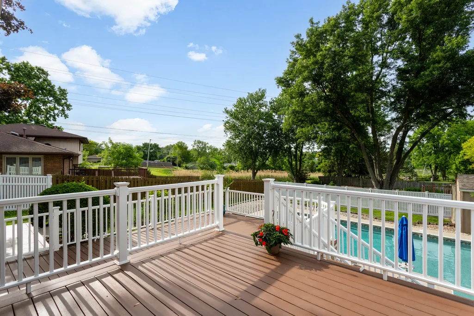
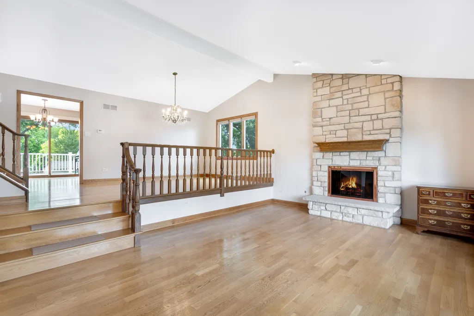
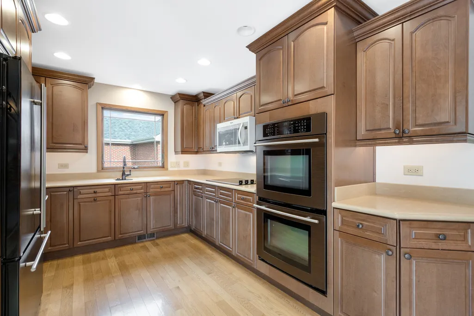
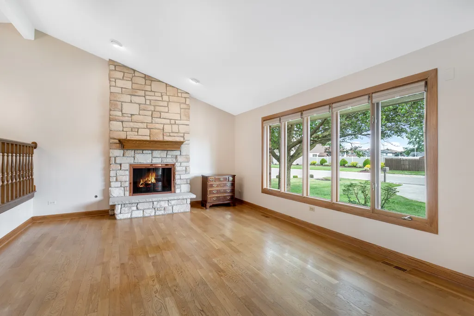
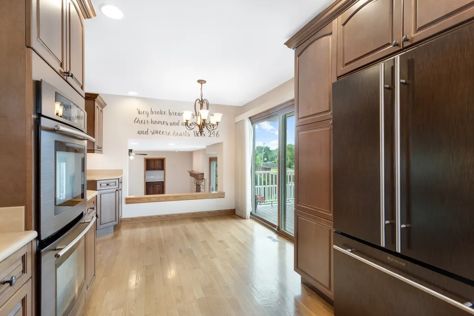
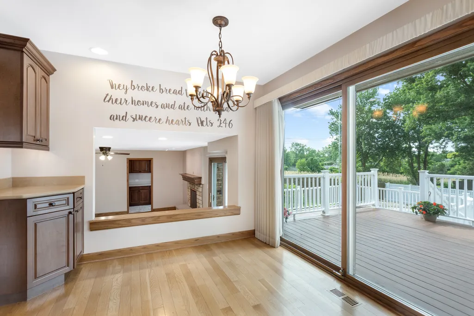
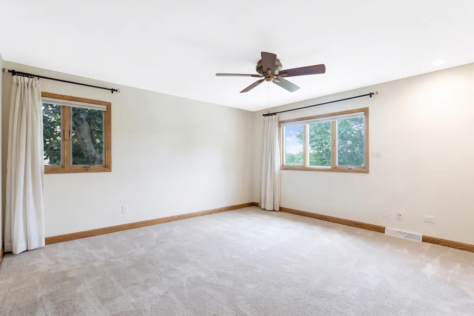
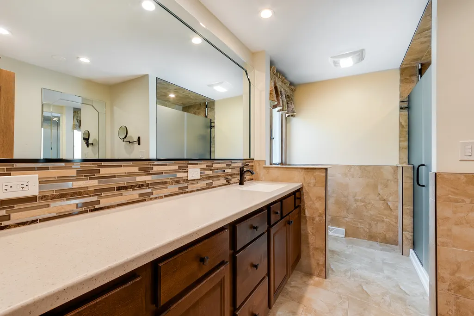
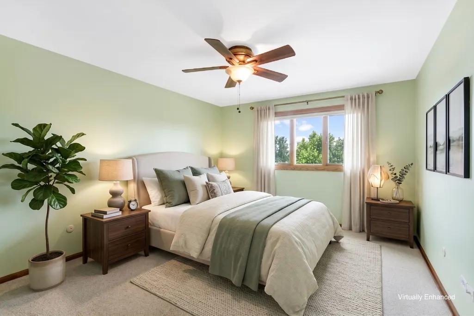
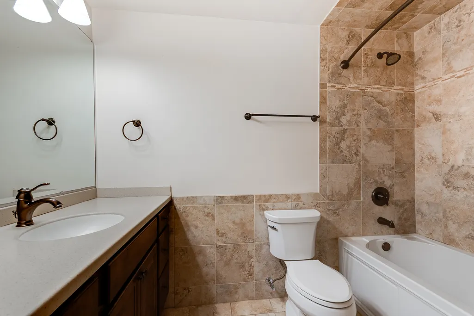
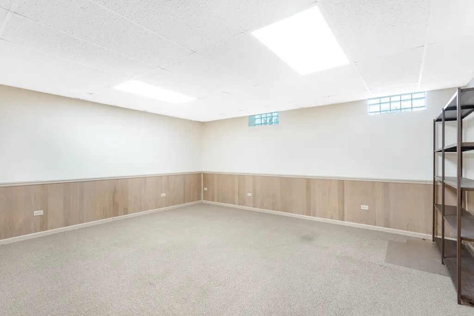
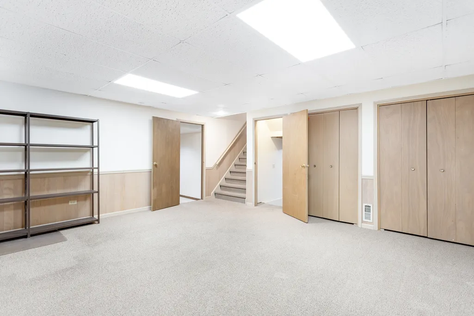
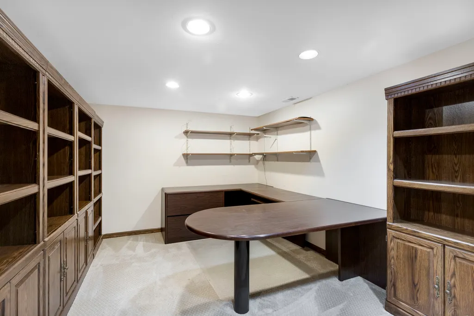
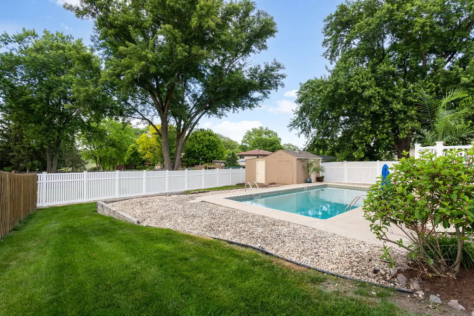
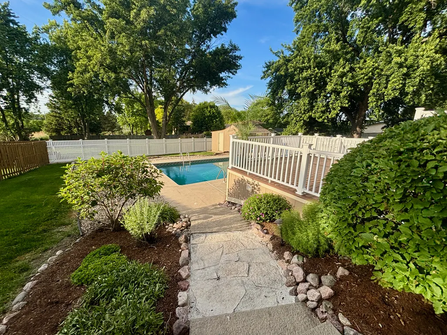
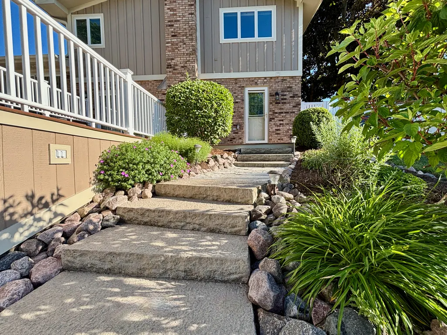
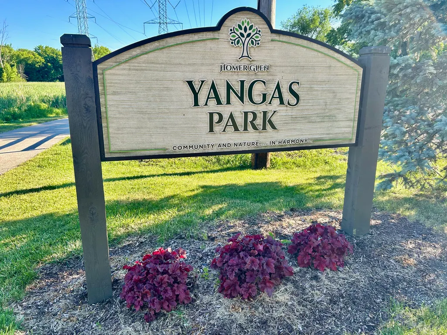
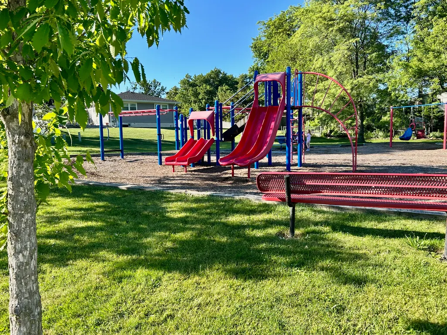
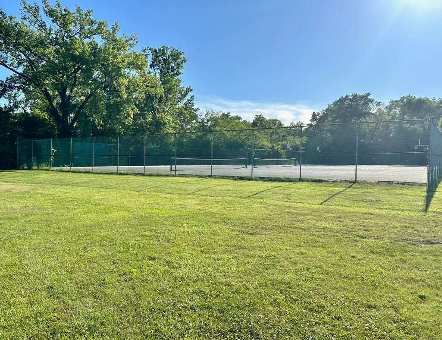
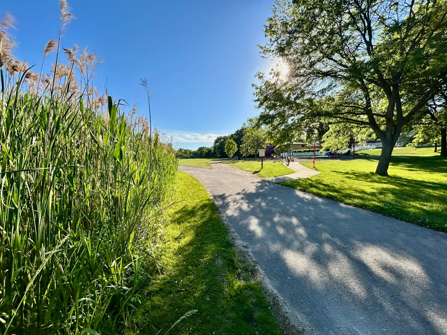
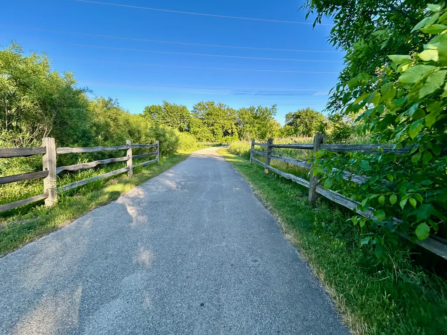
Welcome to this lovingly upgraded and move-in-ready 3BD, 2.1BA tri-level home in Homer Glen that perfectly balances excellent interior craftsmanship with a dream backyard oasis. Displaying incredible curb appeal highlighted by an expansive semi-circle concrete driveway and professional landscaping, the home opens up to a bright, fully remodeled main level boasting premium hardwood flooring, solid wood doors, and a unique, hand-crafted wooden staircase railing. The main living room features a soaring vaulted ceiling and a stunning floor-to-ceiling stone gas fireplace, transitioning seamlessly into an elevated formal dining area and a gourmet eat-in kitchen fully equipped with Corian countertops, custom cabinetry, a high-end JennAir appliance suite with a double wall oven, and sliding glass doors to the deck. A second family room with additional gas fireplace provides another main floor entertaining space. Everyday practicality is elevated by a first-floor laundry room with beautiful cabinetry and newer laundry appliances, alongside a convenient main-floor half bath that doubles as a pool bath with its own separate exit to the backyard. Upstairs, the primary suite serves as a luxury retreat (remodeled in 2018) complete with a massive walk-in closet and an updated bath featuring a walk-in shower and extra storage, while the partially finished lower-level basement provides another living space and office with excellent potential to add a future bedroom or bathroom. The outdoor space is a true showstopper for summer entertainment, featuring an expansive multilevel Trex composite deck leading down to a premium, fully fenced 34' x 18' heated in-ground pool with newer pump and heating system! Complete with a 2-car attached garage featuring a brand-new poly-coated floor and wired for your EV charger, the property offers mechanical peace of mind through maintained zoned dual HVAC units, a newer water heater, a recently replaced ejector pump, and a newer roof (2018), siding (2018), and many new Anderson windows & doors (2021). Rounding out this perfect package is a fabulous location just steps from a scenic neighborhood walking path leading directly to Yangas Park, giving you instant access to premier tennis courts, playgrounds, and nature trails. Homer 33C schools!
| Price History |
|---|
General Features
| Cooling | Central Air,Zoned |
|---|---|
| Appliances | Double Oven,Microwave,Dishwasher,High End Refrigerator,Washer,Dryer,Disposal,Cooktop,Electric Cooktop,Oven |
| New Construction | No |
| Year Built | 1975 |
| Other Structures | Shed(s) |
| High School | Lockport Township High School |
| Association Fee Includes | None |
| Township | Homer |
| Elementary School District | 33C |
| Living Area | 3068 |
| County | Will |
| Community Features | Park,Street Lights,Street Paved |
| Property Type | Residential |
| Middle/Junior School District | 33C |
| Assoc Fee Paid Per | Not Applicable |
| Sewer | Public Sewer |
| Total Rooms | 9 |
| Electric | Circuit Breakers,200+ Amp Service |
| Standard Status | Closed |
| City | Orland Park |
| Status | Closed |
| Roof | Asphalt |
| Close Price | 540000 |
| Possession | Closing |
| Tax Annual Amount | 8267 |
| Tax Year | 2024 |
| Full Baths | 2 |
| Heating | Natural Gas |
| Construction Materials | Brick,Wood Siding |
| Property Type | Detached Single |
| Directions | 143rd to Will Cook Rd,North to Derby Lane,West to Address |
| MLS Area | Orland Park |
| Garage Spaces | 2 |
| Ownership | Fee Simple |
| High School District | 205 |
Interior Features
| Total Fireplaces | 2 |
|---|---|
| Total Bedrooms | 3 |
| Bedrooms Possible | 3 |
| Total Baths | 3 |
| Basement | Partially Finished,Full |
| Interior Amenities | Built-in Features,Walk-In Closet(s),Separate Dining Room |
| Below Grade Finished Area | 518 |
| Laundry Features | Main Level,Gas Dryer Hookup,In Unit |
| Room Type | Office,Recreation Room,Foyer,Utility Room-Lower Level,Storage,Walk In Closet |
| Fireplace Features | Gas Starter |
| LivingAreaSource | Estimated |
| Flooring | Hardwood,Carpet |
| Half Baths | 1 |
Exterior Features
| Other Equipment | Ceiling Fan(s),Sump Pump,Water Heater-Gas |
|---|---|
| Street Suffix | Lane |
| BuyerOfficeFax | (773) 635-0009 |
| Foundation Details | Concrete Perimeter |
| Lot Size Acres | 0.28 |
| Street Name | Derby |
| Lot Dimensions | 11982 |
| ModificationTimestamp | 2026-07-02T08:02:16.517Z |
| Parking Features | Concrete,Circular Driveway,Garage Door Opener,Electric Vehicle Charging Station(s),Yes,Garage Owned,Attached,Garage |
| Days on Market | 5 |
| Total Parking | 2 |
| Waterfront Y/N | No |
| Water Source | Public |
Amenities
- Foreclosure
- Views
- Short Sale
- New Construction
- Adult 55+
- Lease To Own
- No HOA Fees
- Furnished
- Primary On Main
- Air Conditioning
- Seller Finance
- Green
- Fixer Upper
- Horse
- Golf
- Fireplace
- Deck
- Garage
- Basement
- Pool
Property vs Single Family Average in 60467
Price
Taxes
Year Built
 Midwest Real Estate Data (MRED) All information deemed reliable but not guaranteed. All properties are subject to prior sale, change or withdrawal. Neither listing broker(s) or information provider(s) shall be responsible for any typographical errors, misinformation, misprints and shall be held totally harmless. Listing(s) information is provided for consumer's personal, non-commercial use and may not be used for any purpose other than to identify prospective properties consumers may be interested in purchasing. The data relating to real estate for sale on this website comes in part from the Internet Data Exchange program of the Multiple Listing Service. Real estate listings held by brokerage firms other than Palos Park may be marked with the Internet Data Exchange logo and detailed information about those properties will include the name of the listing broker(s) when required by the MLS. Copyright ©2026 All rights reserved.Based on information submitted to the MLS GRID as of September 21, 2026 5:25 PM UTC All data is obtained from various sources and may not have been verified by broker or MLS GRID. Supplied Open House Information is subject to change without notice.
Data is updated as of September 21, 2026 5:25 PM UTC
Midwest Real Estate Data (MRED) All information deemed reliable but not guaranteed. All properties are subject to prior sale, change or withdrawal. Neither listing broker(s) or information provider(s) shall be responsible for any typographical errors, misinformation, misprints and shall be held totally harmless. Listing(s) information is provided for consumer's personal, non-commercial use and may not be used for any purpose other than to identify prospective properties consumers may be interested in purchasing. The data relating to real estate for sale on this website comes in part from the Internet Data Exchange program of the Multiple Listing Service. Real estate listings held by brokerage firms other than Palos Park may be marked with the Internet Data Exchange logo and detailed information about those properties will include the name of the listing broker(s) when required by the MLS. Copyright ©2026 All rights reserved.Based on information submitted to the MLS GRID as of September 21, 2026 5:25 PM UTC All data is obtained from various sources and may not have been verified by broker or MLS GRID. Supplied Open House Information is subject to change without notice.
Data is updated as of September 21, 2026 5:25 PM UTC
 All information deemed reliable but not guaranteed. All properties are subject to prior sale, change or withdrawal. Neither listing broker(s) or information provider(s) shall be responsible for any typographical errors, misinformation, misprints and shall be held totally harmless. Listing(s) information is provided for consumer's personal, non-commercial use and may not be used for any purpose other than to identify prospective properties consumers may be interested in purchasing. The data relating
